AI agency in the making. India
AI that pays you back. One workflow at a time.
Setu is being built as an AI agency for practical AI adoption. We start small, with the one repeated workflow that is costing the most time, and build the system that takes it off your hands. Founder-led, no hype, no jargon.
Setu means bridge. That's the job.
Product in development. Not taking engagements.
See the pipelineBridge 01
Construction and architecture, our first bridge into AI.
One workflow first
We start with the one already costing you time, not a platform.
Built, not advised
The aim is something running, not a deck.
Your team's week is half-eaten by work a system should do.
Plans redrawn by hand for every revision. Models rebuilt from scratch each time the drawing changes. Renders that look good and quietly break the plan. Hours spent re-keying between tools. The work is good. The operations are a mess.
That's not a people problem. It's a system problem.
Understand → Build → Stay close.
Understand
We map how your business actually works before we touch AI. We earn the recommendation by diagnosing first, not guessing.
Build
We build the one workflow with the clearest payback and deploy it inside your business, safely.
Stay close
We stay close enough to make sure it keeps working as your business and the models change.
The aim is something running in production, not a report.
Bridge 01: BuildBridge Studio
BuildBridge Studio takes a 2D floor plan to a verified 3D model and a render. A vision model reads the drawing, a designer corrects it on a canvas, the model is built from the corrected truth file, and only then does an image model render it.
A person approves each stage before the next one runs. The ticks on the rail below are those checkpoints.
-
 01Intake
 -
 02Concept
 -
 03Extract
 -
 04Verify
 -
 05FFE fix
 -
 06Whitebox 3D
 -
 07Line-art
 -
 08Render
 -
 09Refine
 -
 10Package
Drawn for this page. The stages are the ones in the product.
- IntakeThe brief is captured in chat and the PDF is rasterised.
- ConceptMood board, palette, Vaastu and climate notes.
- ExtractA vision model reads rooms, walls, openings and fixtures into one truth file.
- VerifyBlocking spatial checks run before any paid step.
- FFE fixA designer corrects fixtures, doors and measurements on a 2D canvas.
- Whitebox 3DA navigable massing model built from the truth file.
- Line-artA two-point perspective line drawing, the faithful control.
- RenderWhitebox to photoreal, behind a faithfulness gate and a reject gate.
- RefineEdits on the accepted render, with reference images.
- PackageThe bundle goes to the shared drive, DXF included.
From a plan to a room
A test plan, start to finish
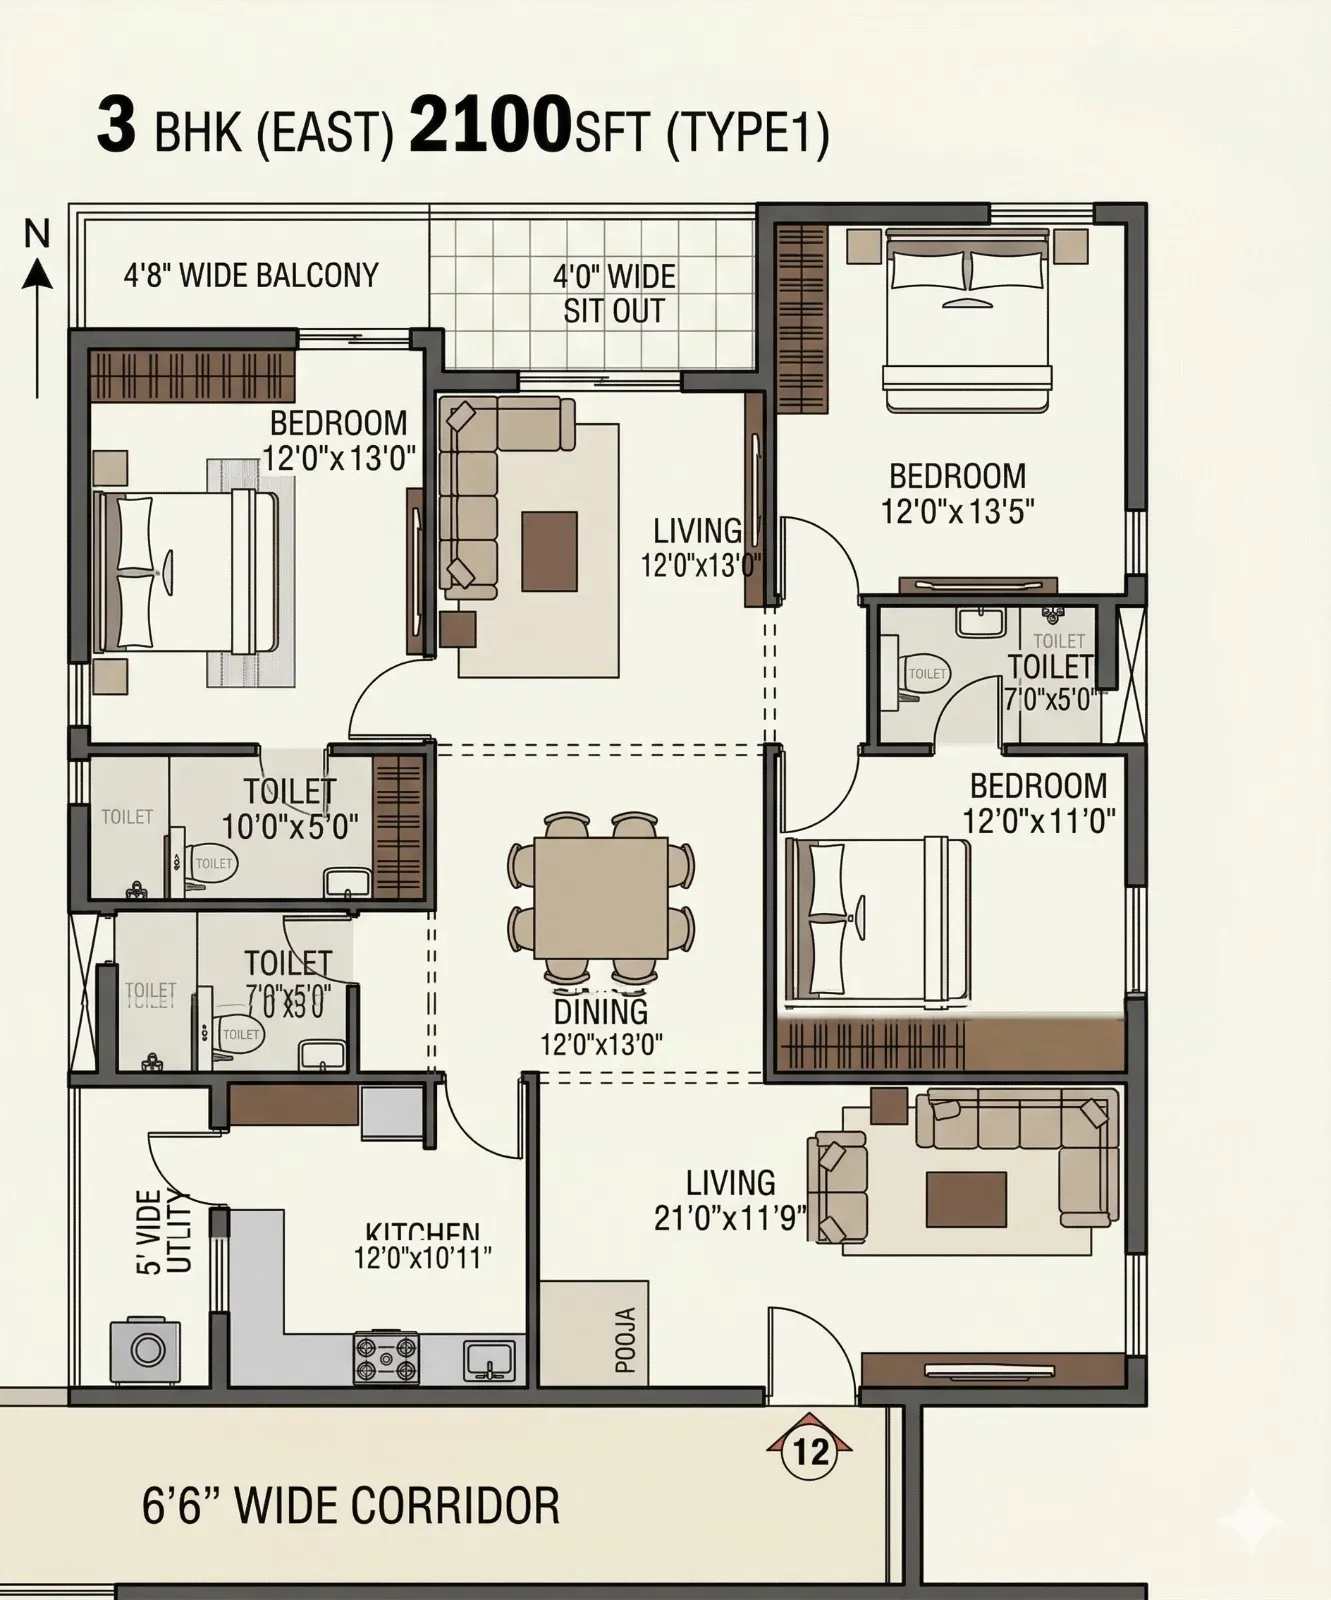
01 Intake. The plan as received.
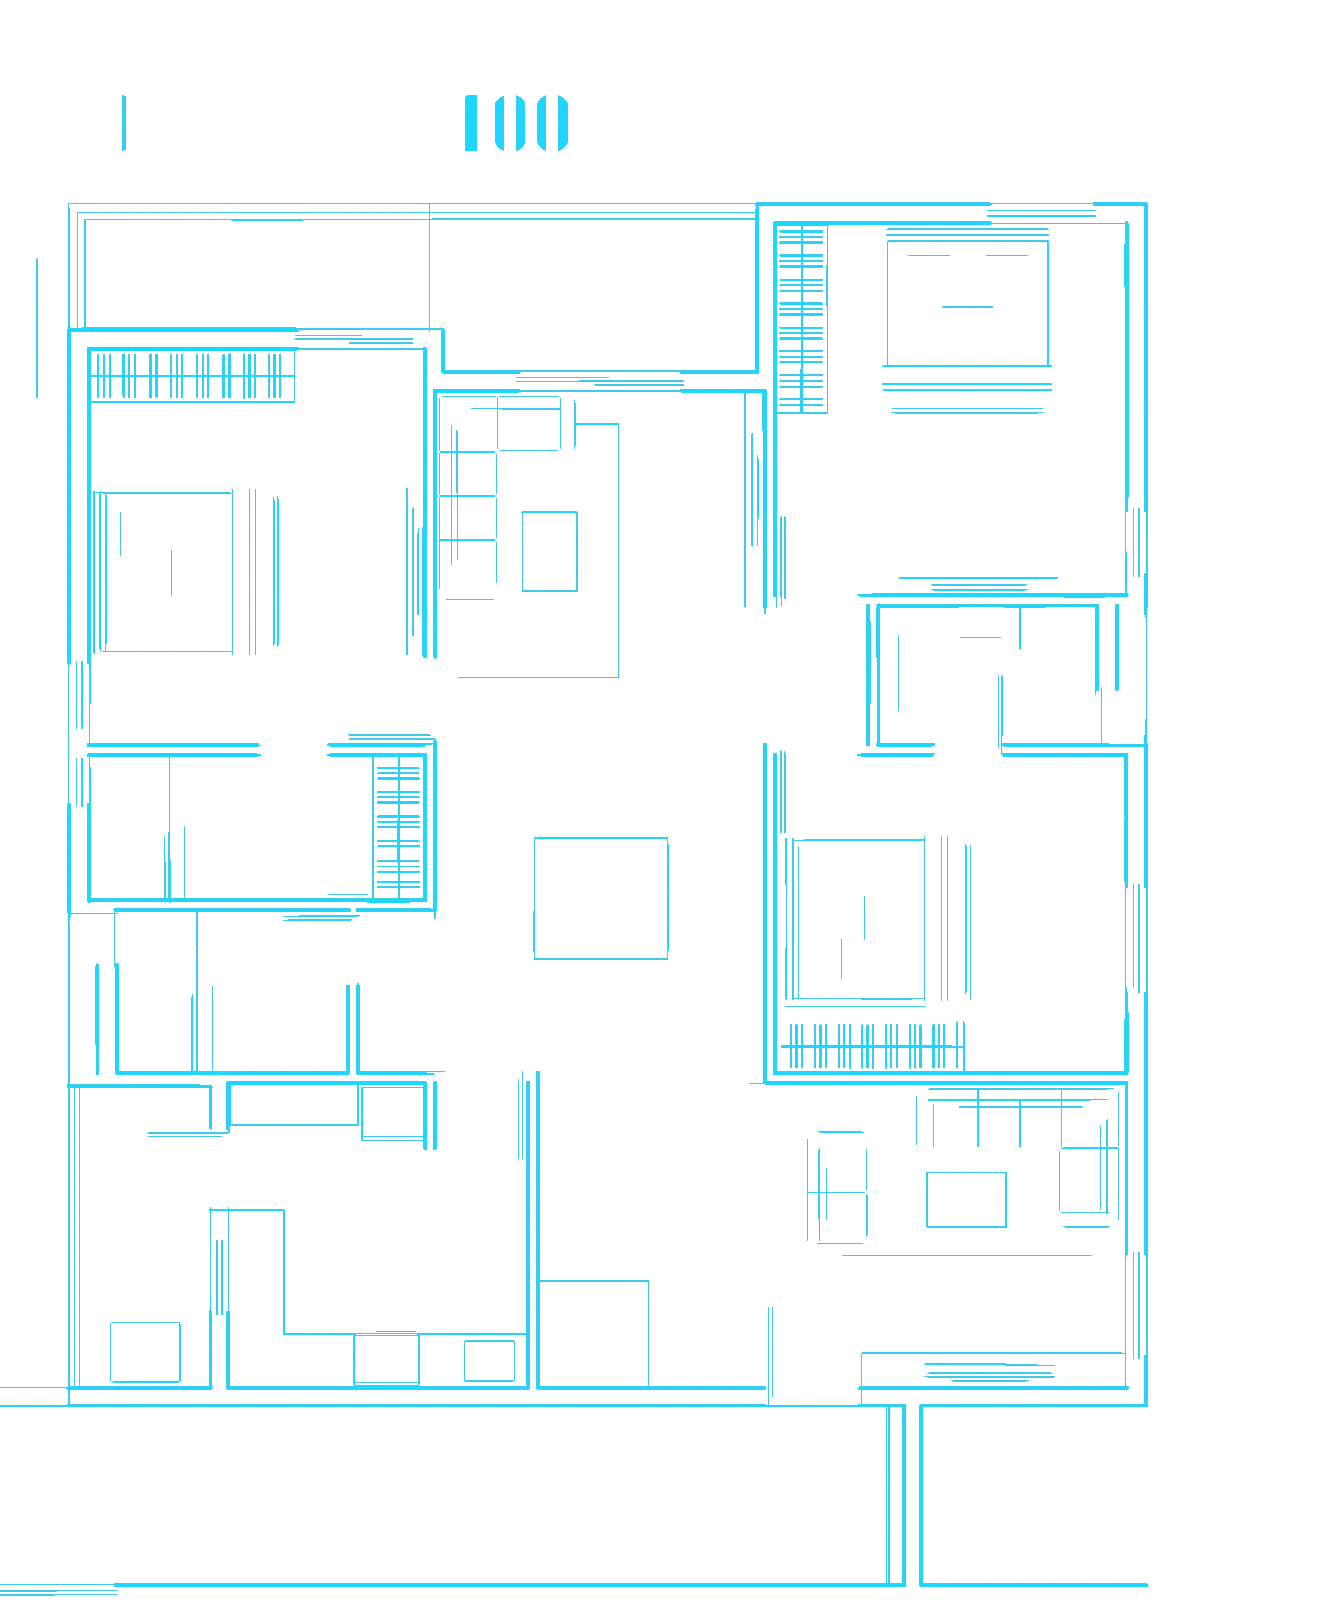
03 Extract. Walls and openings read by the model.
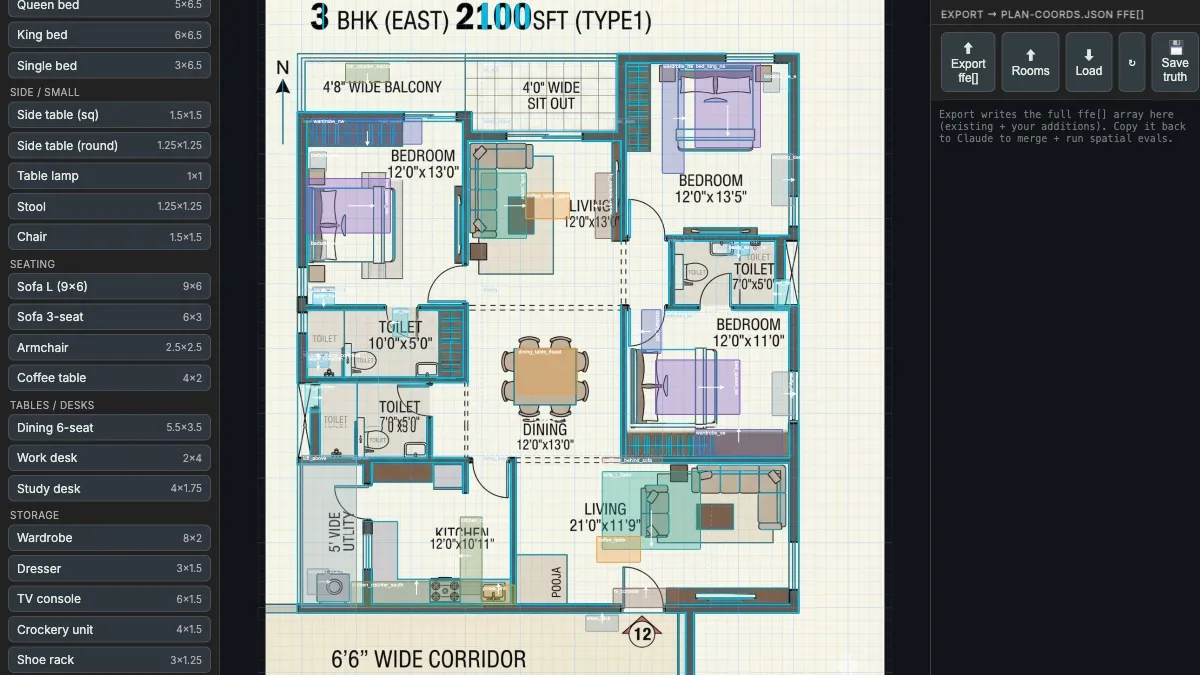
05 FFE fix. The correction canvas.
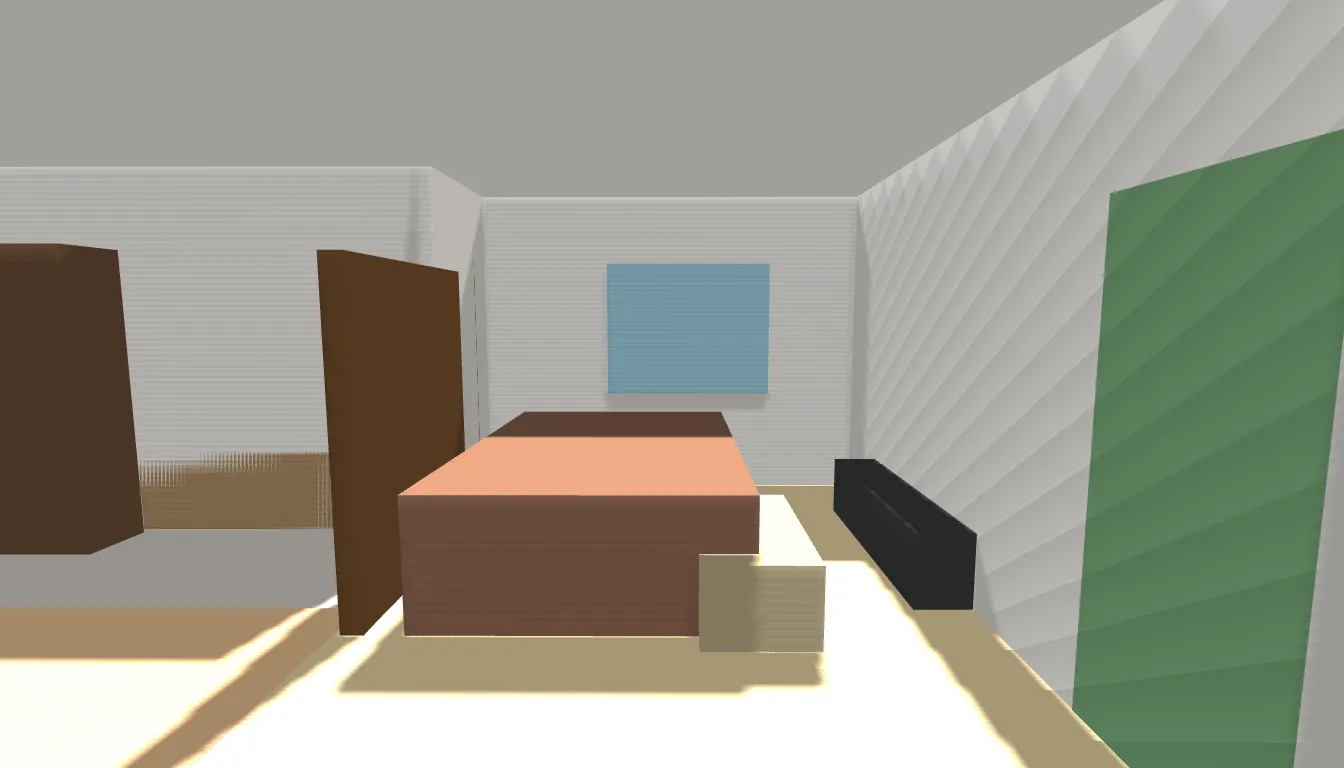
06 Whitebox 3D. Massing from the truth file.
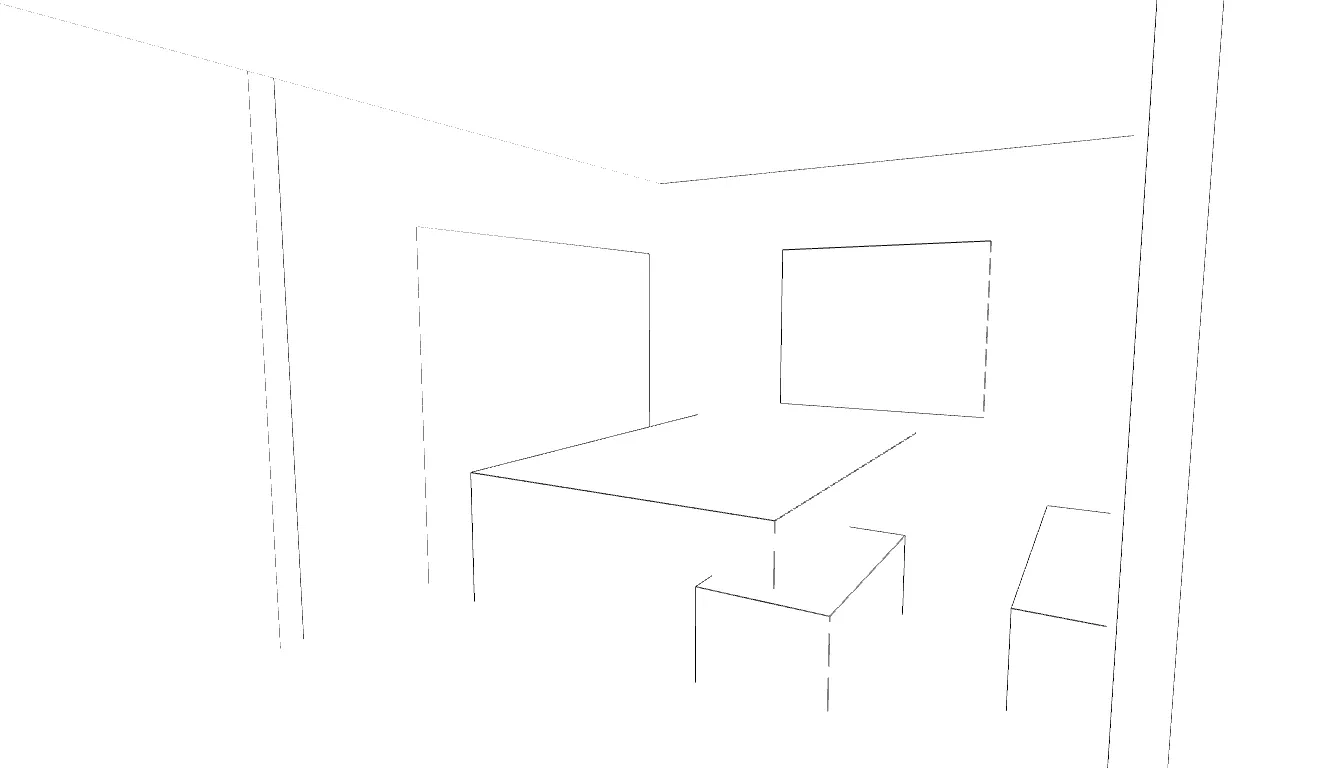
07 Line-art. The faithful control.
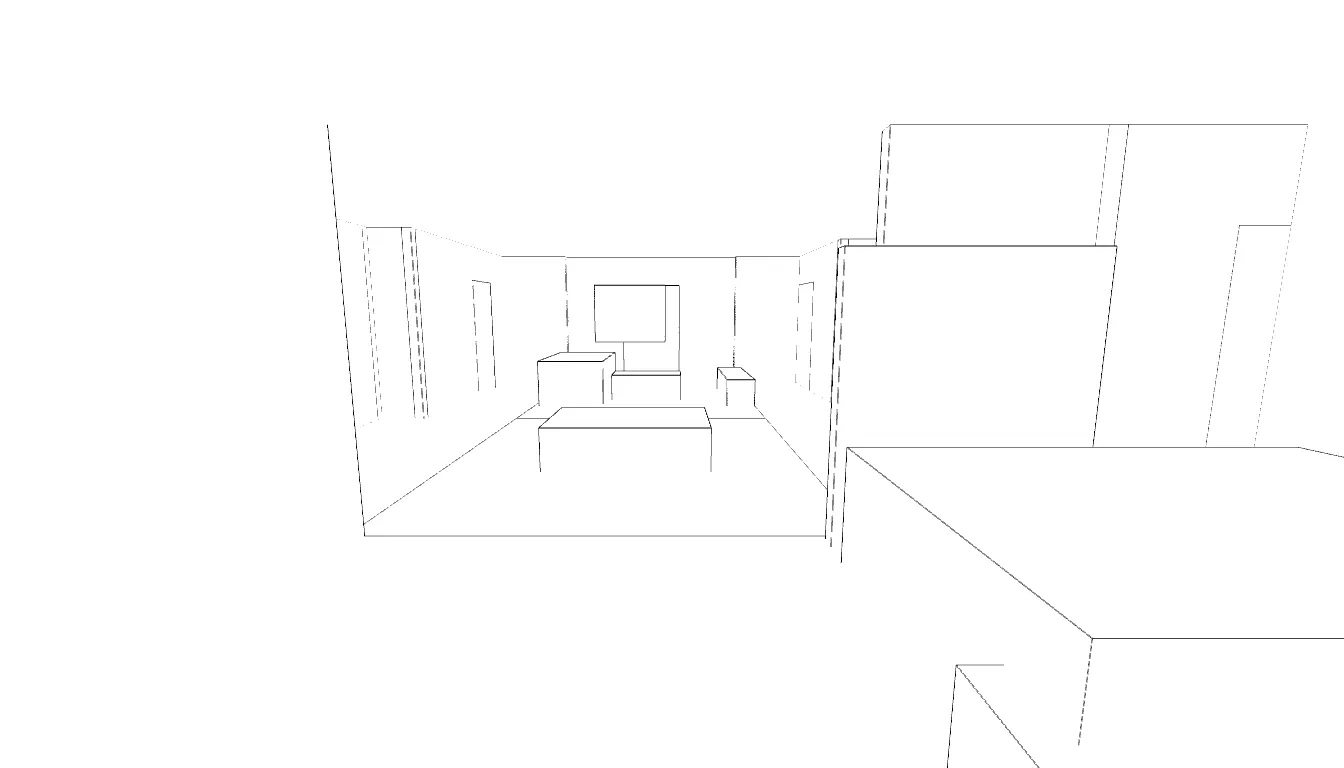
08 Render, control in.
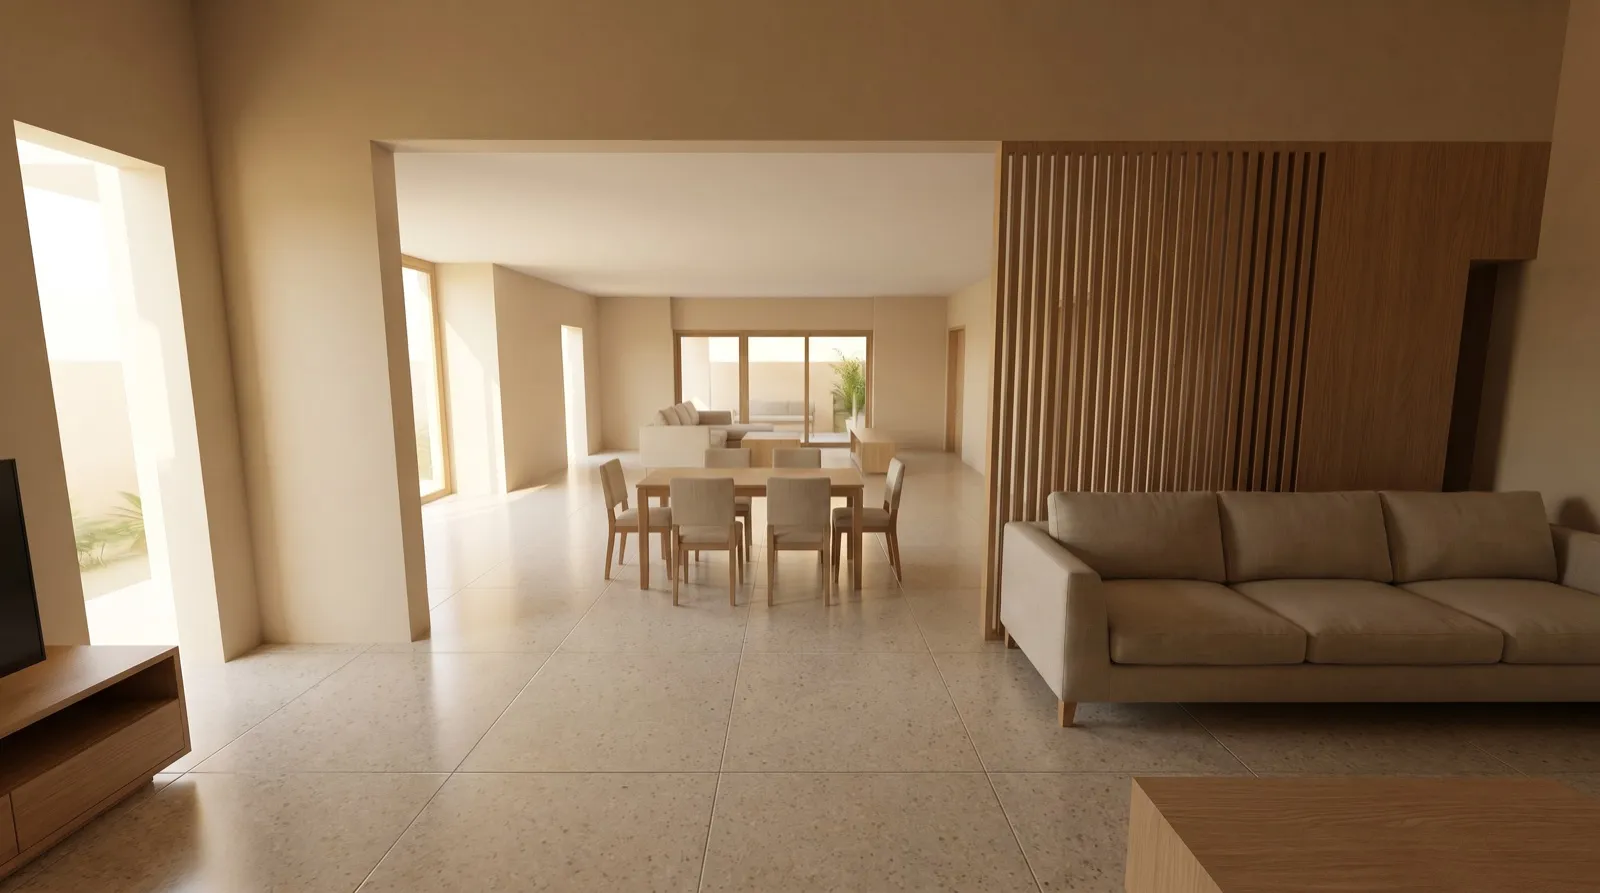
08 Render, generated.
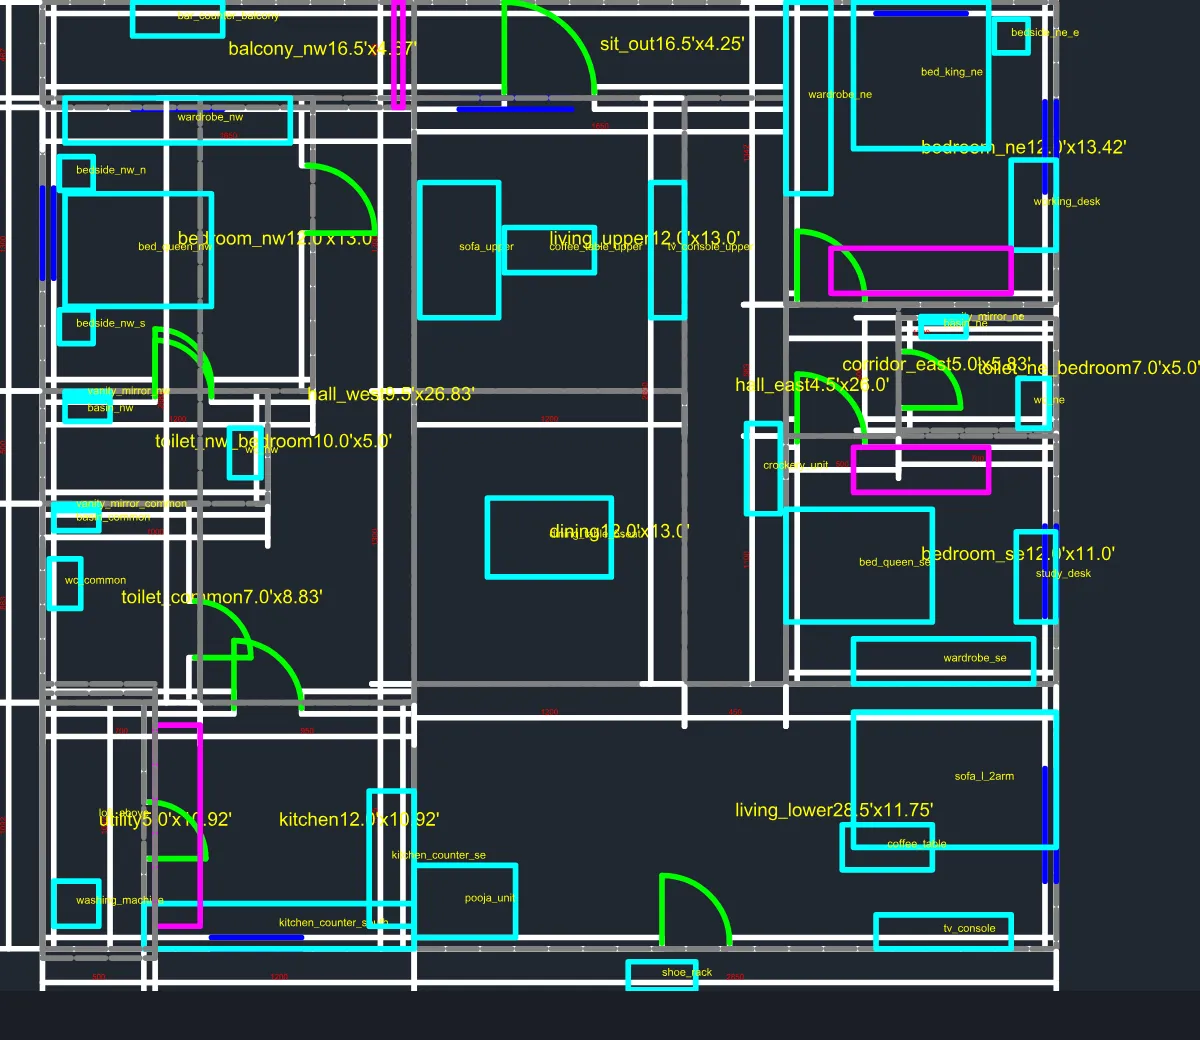
10 Package. DXF export preview.
Test plan. A three-bedroom flat the founder used to prove the pipeline, not a project for anyone. Frame 7 is generated by an image model from the verified whitebox and the line-art control.
An office chamber, approved by the studio
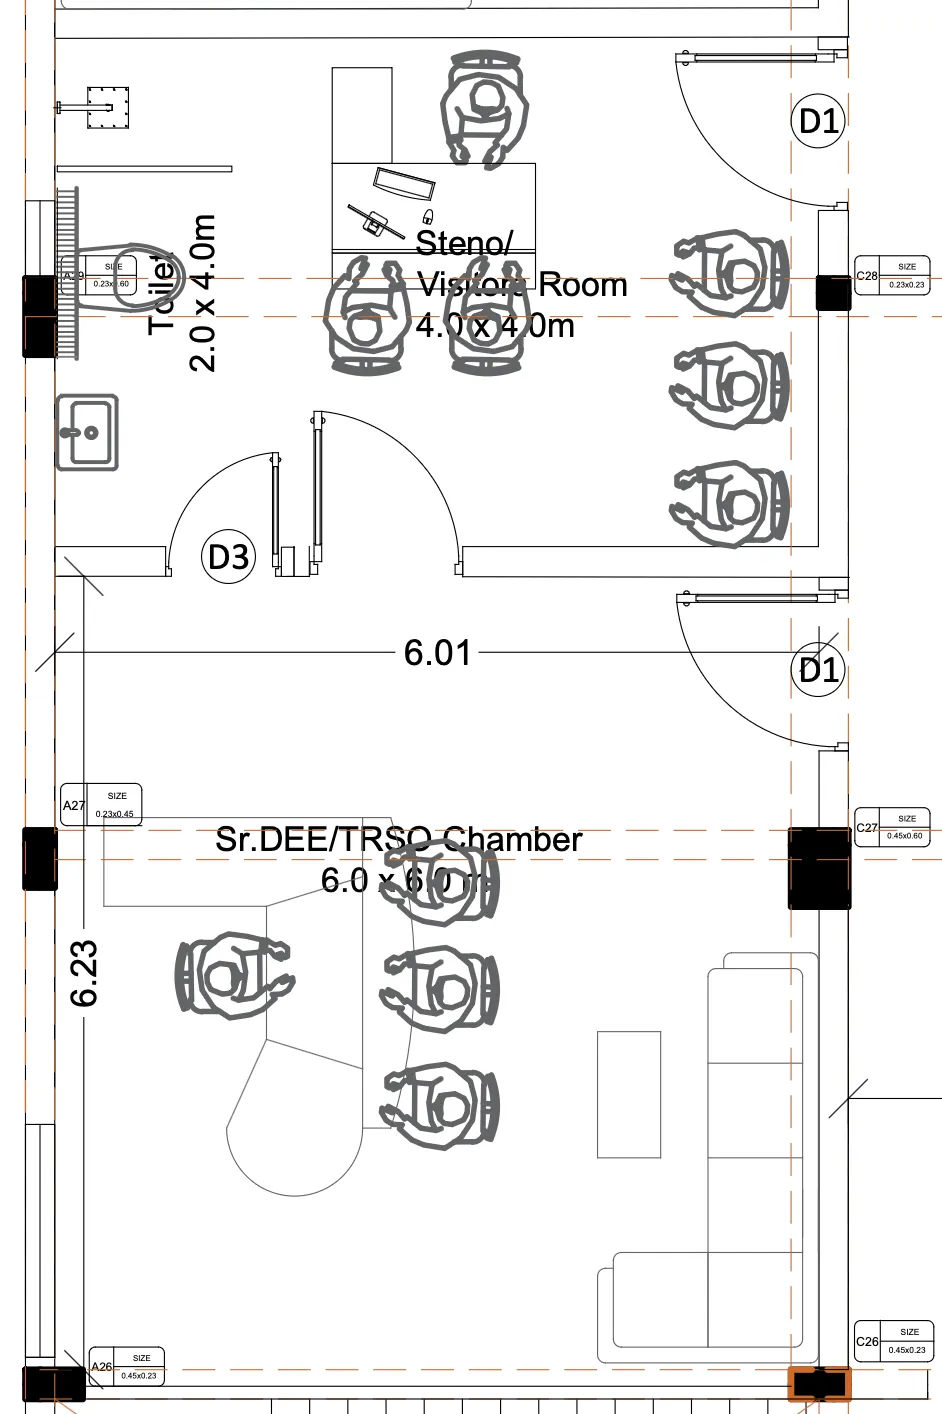
01 Intake. The plan as received.
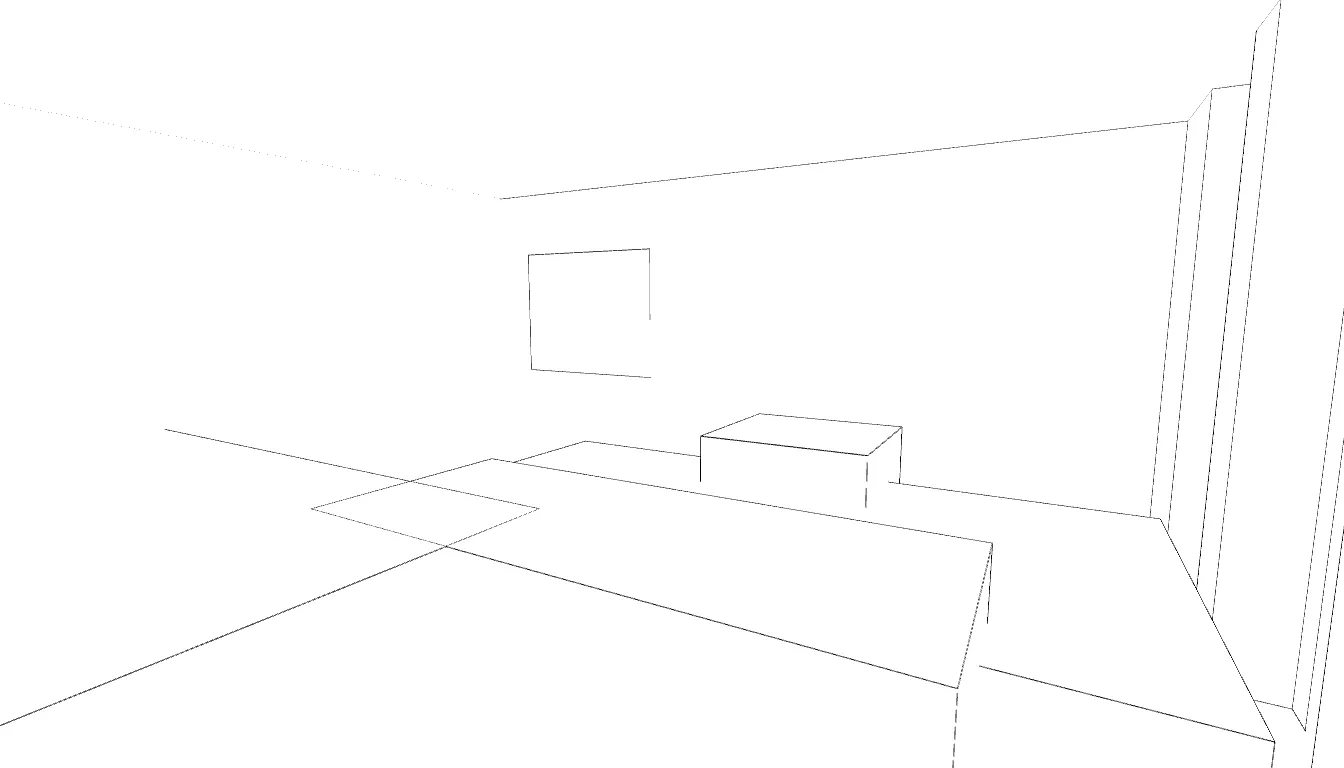
07 Line-art. The faithful control.
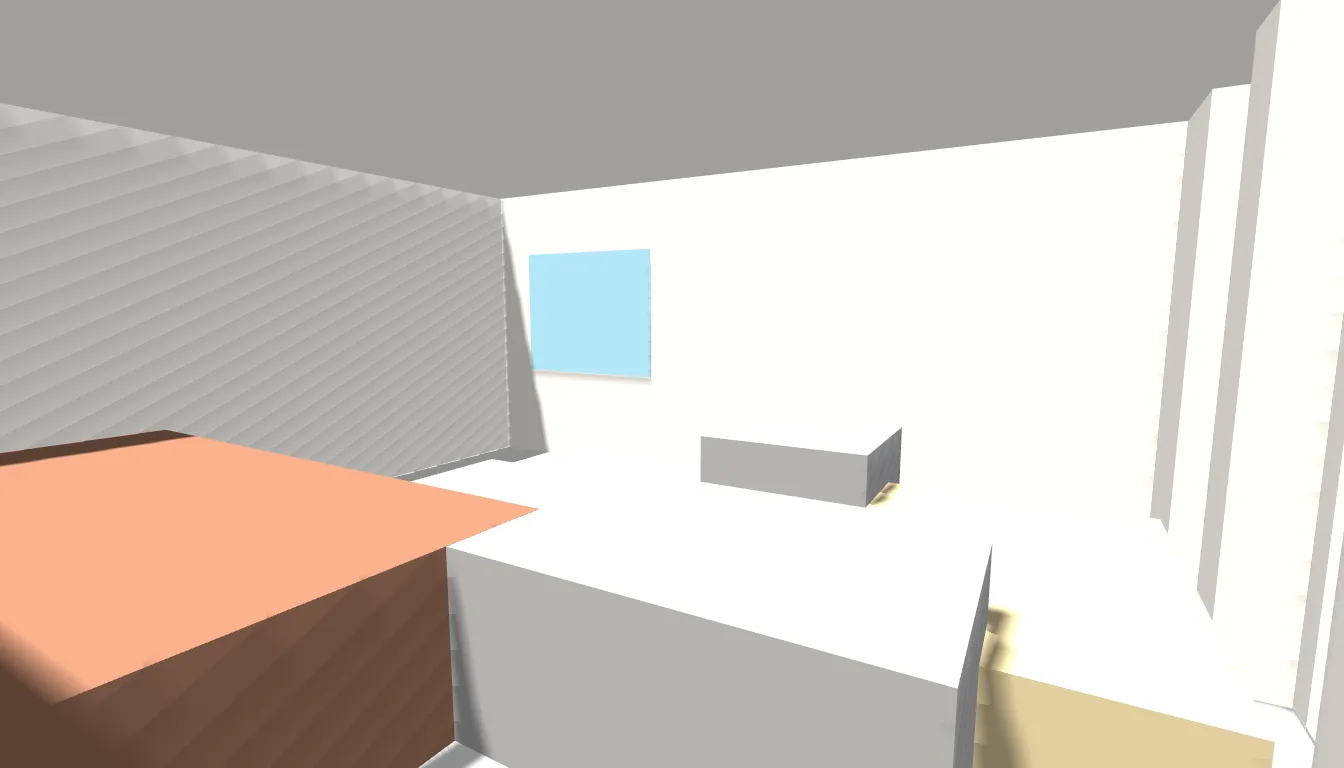
08 Render, control in.
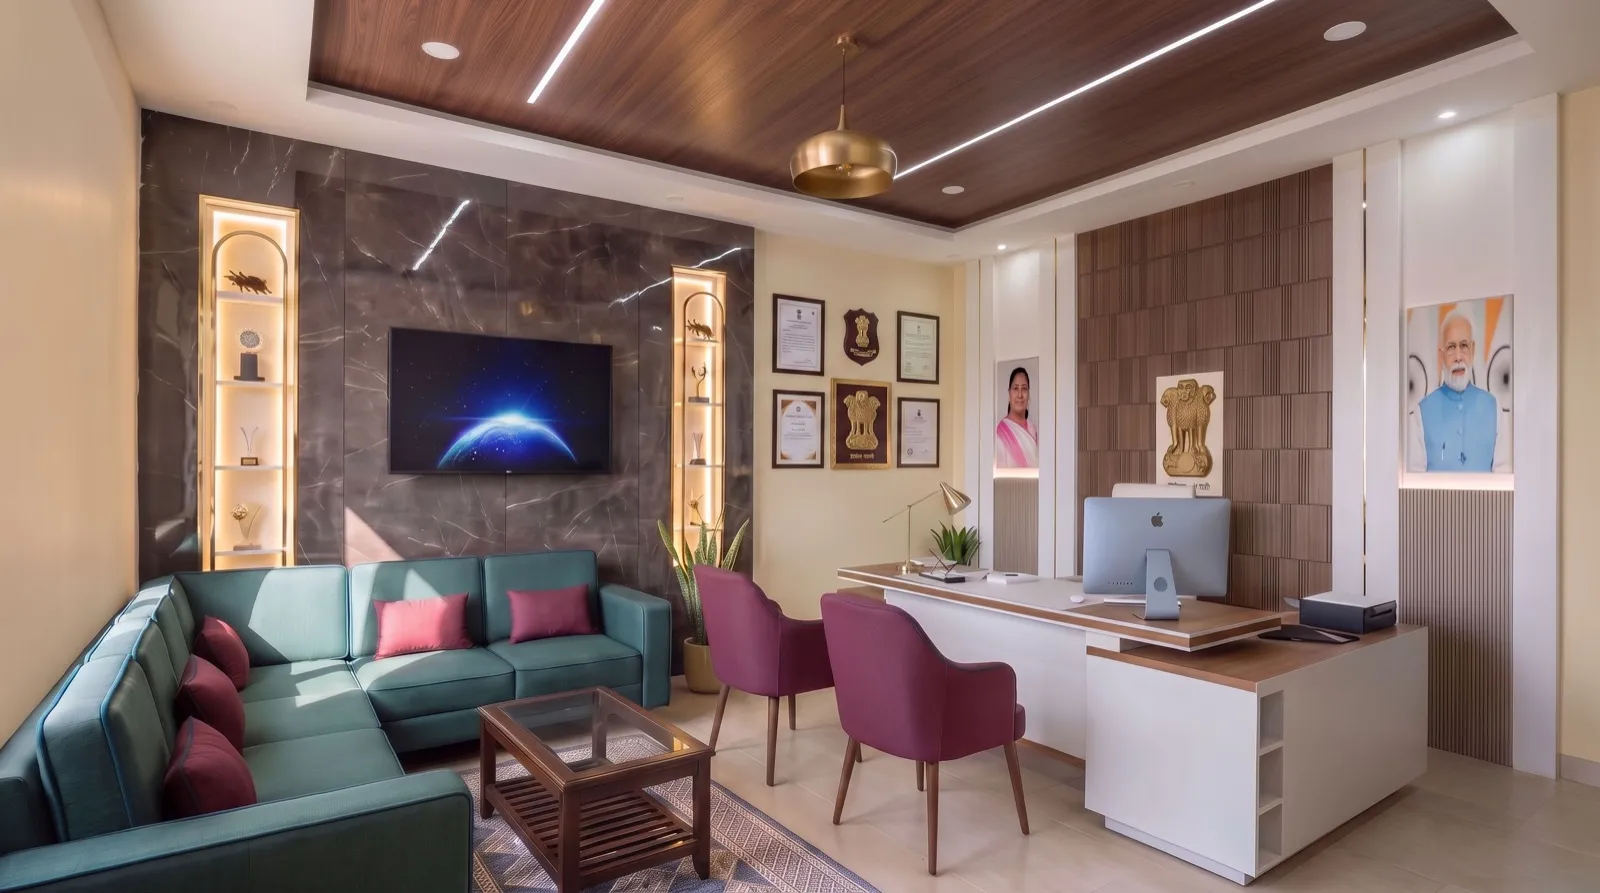
09 Refine. Second camera, accepted.
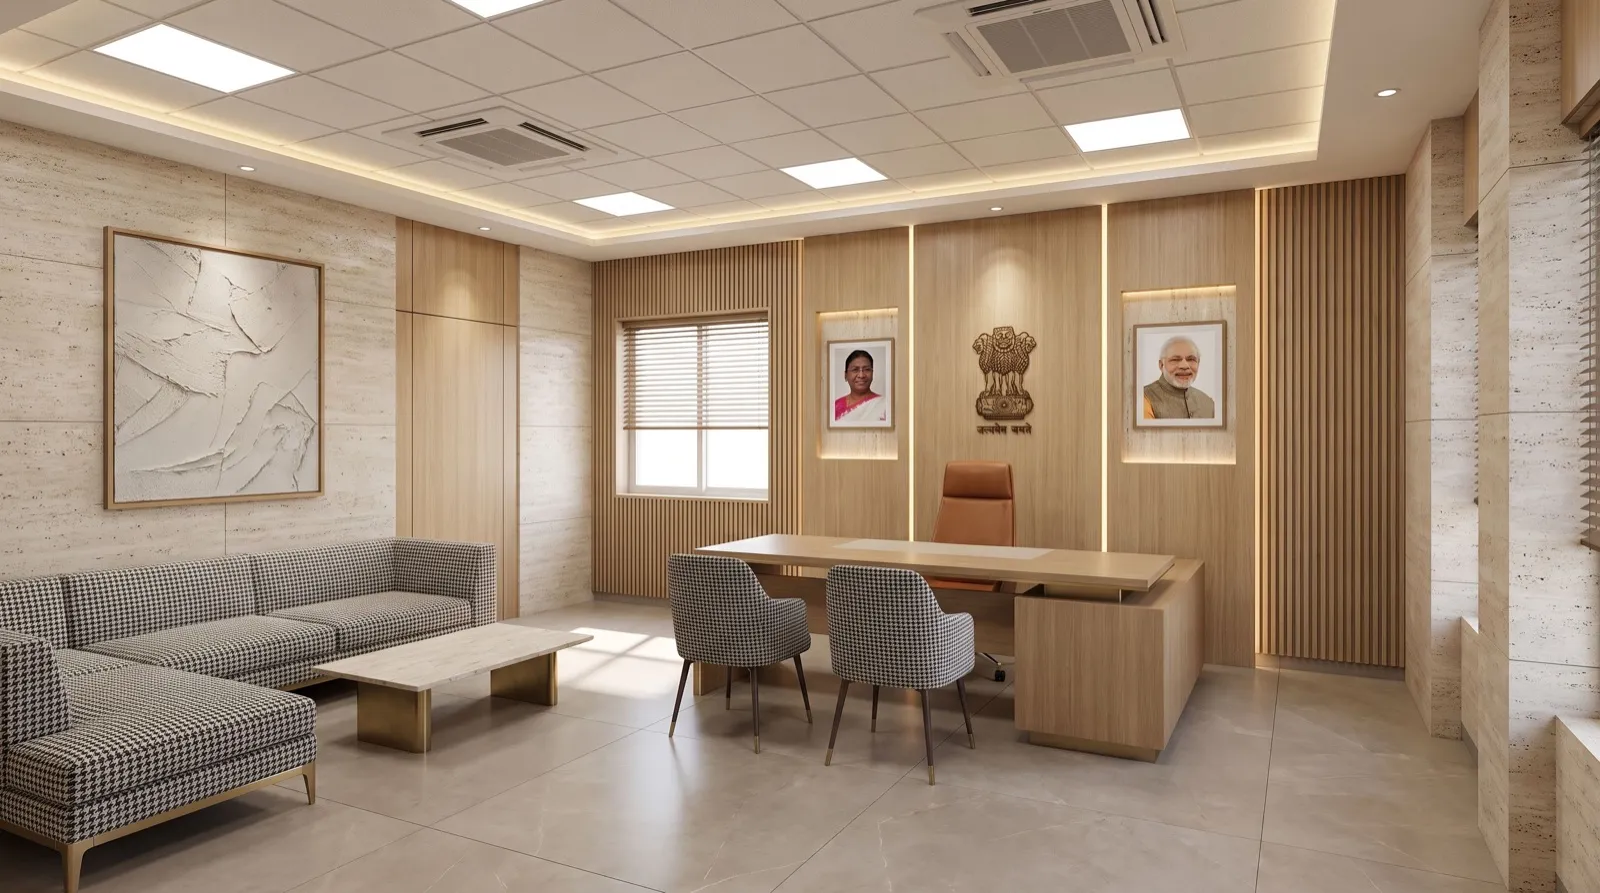
08 Render, generated.
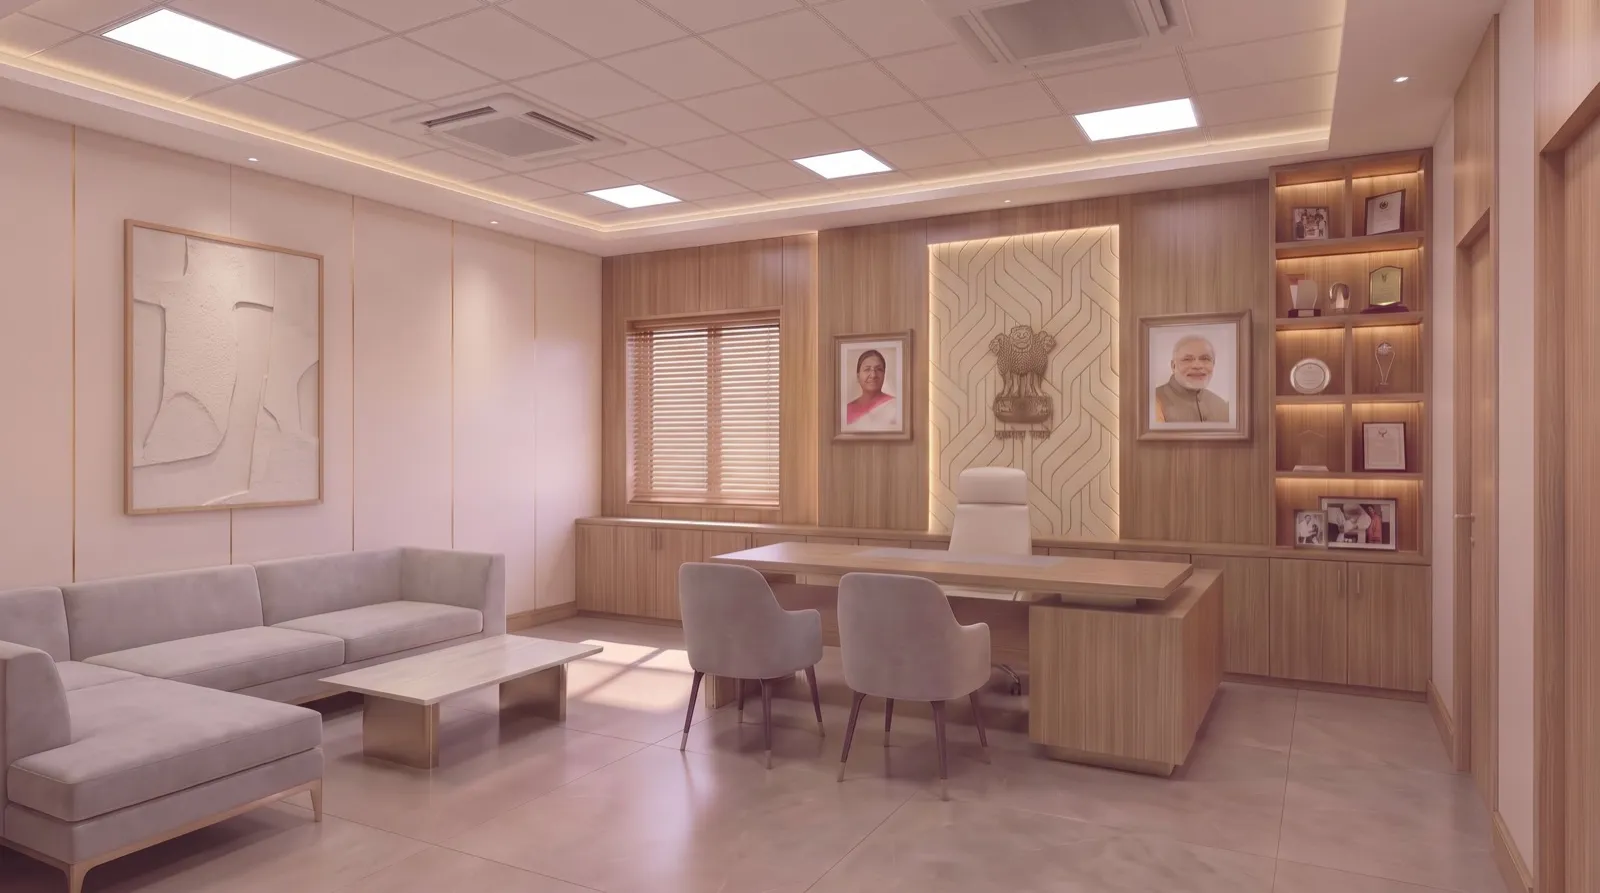
09 Refine, accepted.
An office chamber for a studio that approved publishing. Both frames are generated by an image model from the verified whitebox; the second is the accepted render after edits with reference images.
Some work should stay human.
- The call where you talk a client out of a bad idea.
- Design judgment. Which corner of the plan is worth fighting for.
- Any decision where a mistake costs safety or trust.
Part of the map is knowing where automation stops. If a workflow shouldn't be built, we say so.
Planned, not built
- PlannedA video walkthrough of each MVP.
- PlannedA live walkthrough for homeowners before they build.
- NextThe ten-sheet construction drawing set. Spec written, sheets not built.
- NextA second version of the floor-plan geometry pipeline.
- LaterThe next bridges: logistics, healthcare, manufacturing, professional services.
Research
The notes from building Bridge 01 will live on the research page: what was tried, what did not work, and the numbers with their sample sizes and dates.
Read the research notesWho is building it
Built by one person. The design decisions, the failures and the code are mine. About me.
The full write-up will be published on GitHub.
Questions about the research notes: [email protected]